Showing posts with label cabins. Show all posts

Friday, September 19, 2014

Cabin 2

Cabin 2 Updated
Another Update for our line of Cabin Designs


From yesterday's Post, Working towards a very interesting mix of 3D rendering from Sketchup & trying out new rendering software.

See this Cabin House Plans and Floor Plans here


(This Render didn't go as planned)


Thursday, September 18, 2014

Next Cabin Update

Cabin Designs
Another Update for our line of Cabin Designs

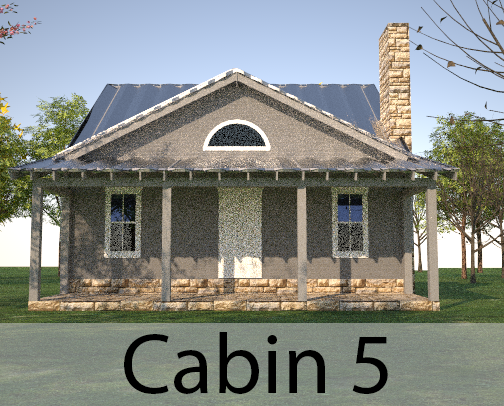
Working towards a very interesting mix of 3D rendering from Sketchup & trying out new rendering software. These still have an almost "plastic" feel to them.


sddrawings.com/cabins


Friday, February 7, 2014

Cabin lineup Update

Cabin Designs
Update for our line of Cabin Designs

Very proud to share an update on our line of Cabin Designs.  Many of them have all new Isometric Views to check out and one brand new design has been added into the mix.


Thursday, January 16, 2014

Late night Projects

Late Night Projects
Inspiration can come in many forms, time to set it down and get back on paying work

Interior Stairs & fireplace

At times, an artist will find themselves up at all hours to work on a project.  This new design is one of those I can't set down.  I was inspired by two people to create a specific cabin that will be a blend of two separate buildings.  I'm pretty excited where this is going, here's a sneak preview.


Ultimately, the main goal is to achieve a format for Construction Drawings based on Sketchup.  It will be interesting to see where this little cabin takes me through this process.  It could be a product more robust like Revit is ultimately the way to go, as it incorporates both 2D & 3D in the same program and wildly used in the field.


To see more cabin plans, check us out @ our Cabin Plans


Thursday, October 24, 2013

DIY, With a "Can Do" attitude


DIY inspiration
Now I just need my own lot and a forman...


http://littlehouseonthehill.weebly.com


Great little blog about someone building their own Cabin.  Great inspiration for the DIY types.
If you're interested in cabin plans, get in touch, I've been drawing on lots of great little plans we can work together on.


Wednesday, November 7, 2012

The Little House, Cabin 4 (in a series)


The Little House or Cabin #4,
I'm hooked on small smart design...


At JUST over 1,000 sq ft total, This Cabin features:

  • 2 bed / 1 bath
  • Lots of Storage
  • Wide open First Floor "Public" Living Areas
  • Full Kitchen with Serving Bar
  • Dining Room
  • Sweet Little Porches
  • Smart Shelving


Thursday, October 18, 2012

This little Cabin Packs a Punch with lots of amenities

The little Cabin that could,
This Cabin Packs a Punch with lots of amenities...


At 612 sq ft on the First Floor, a little less upstairs. This Cabin features:

  • 3 bed / 2 bath
  • An integrated Booth @ the Kitchen Island, open Pantry shelves so your foods don't get lost in the back (look for a blog rant about that here soon)
  • Ample room in the open Den featuring a fireplace and vaulted ceiling that looks up to a sleeping loft.
  • Master Bedroom shares a full bath with guests downstairs
  • 2 Bedrooms and full bath upstairs with more room in a common sleeping loft for bunk beds or to be used as a play room
  • Wide front porch for enjoying this beautiful Fall weather in October


Subscribe Now: standard